
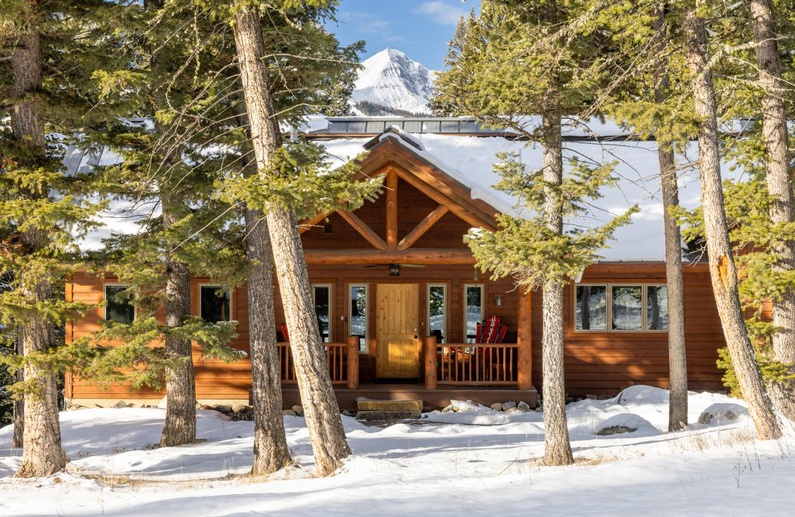


This custom Big Sky vacation home is set over three levels offering space, privacy and comfort for up to 12 guests. The main level of the home features an open plan great room with vaulted ceilings and large windows with loads of natural light and gorgeous views of the iconic Lone Peak. The living area has comfy leather sofas, a wood burning fireplace for winter warmth, a flat screen TV for entertainment and telescope for stargazing Montana’s vast skies.
The kitchen is fully equipped with modern stainless steel appliances with an adjoining dining table making it easy to cater for and entertain larger groups. The dining area leads to a back deck for BBQs and outdoor dining in the warmer months and a private hot tub overlooking the beautiful, wooded back yard.
The primary suite is on the main level of the home off the living area and features a king size bed, flat screen TV and a large en-suite bathroom with double vanities and a walk-in shower. On the upper level of the home, above the garage, is a guest room with four twin beds sharing the bathroom on the lower level. The lower level of the home has a games room with a pool table, games table, flat screen TV, doors leading to the back yard and three guest bedrooms, a king en-suite and two queen rooms sharing a bathroom.
Whatever the season, Sleeping Bear is conveniently located to experience the best of Big Sky! You’re only a short drive from the biggest skiing in the US, award-winning golf and Big Sky’s amazing eateries, and a 45-minute scenic drive to the natural wonders of Yellowstone.
- Boot Dryer
- Carbon Monoxide Detector
- Fireplace - Wood Burning
- Games
- Garage
- Gas Range
- Granite Counters
- Grill
- Mountain View
- Multi-Family Friendly
- Pool Table
- Private Hot Tub
- Smoke Detectors
- Sound System
- Stainless Appliances
- Three Level Home
- TV
- Wireless Internet
- Yard
Beds and Baths:
Sleeps 12 in beds | 5 bedrooms | 3.5 bathrooms
Main Level
Bedroom 1: King bed | private en-suite with walk-in shower, toilet, double vanity
Half bath: toilet, sink
Lower Level
Bedroom 2: King bed | private en-suite with walk-in shower, toilet, sink
Bedroom 3: Queen bed | uses lower level shared full bath
Bedroom 4: Queen bed | uses lower level shared full bath
Shared full bath: shower/tub, toilet, sink | shared by Bedrooms 3, 4 and 5
Upper Level
Bedroom 5: Four twin beds | no bathroom on this level; uses lower level shared full bath (main level half bath also available)
Bed Linens Provided: Extra pillows and extra blankets in the property
Towels Provided: 4 towels, 4 hand towels, 4 washcloths per bathroom | 6 hot tub towels
*Wood fireplace in primary bedroom.
Kitchen, Dining, Living:
Table Seating 8, Bar Seating 4
Granite counters
Stainless steel appliances
Coffee maker and coffee grinder
Blender
Hand mixer
Toaster
Crockpot
Ice maker
Living Room:
Fireplace: Wood (firewood provided)
Main living seating: 6
Lower game area seating: 6
Outdoor:
Private hot tub, 4 to 6 person, on patio
Propane grill, propane provided, on patio
While this home does not have ski-in/ski-out access, it is only a short 8 minute drive to free skier parking at the resort. Once in free skier parking there is a shuttle that will bring you to the Big Sky Base area.
4 wheel drive RECOMMENDED in winter
Two-car garage available
Space for 5 vehicles
No parking for R.V.'s, campers, or trailers
- Linens
- Towels
- Dishes
- Silverware
- Toaster
- Coffee Maker
- Blender
- Crock Pot
- Pots & Pans
- Salt & Pepper
- Trash Bags
- Dish Soap
- Dishwasher Detergent
- Paper Towels
- Laundry Detergent Pods
- Facial Tissues
- Shampoo
- Conditioner
- Soap
- Lotion
- Toilet Paper
Save on local adventurous activities, gear rentals, transportation, and more when booking with us. Discount codes will be sent after booking.
- No smoking allowed
- Reservation holder must be 25 years or older
- Check-in: 4:00pm
- Check-out: 10:00am
- Guest will be required to sign a Big Sky Vacation Rentals agreement within 48 hours of booking
- No pets allowed, unless home is pet-friendly
Attached Bathroom
Attached Bathroom